Dom jednorodzinny w zabudowie bliźniaczej na zamkniętym osiedlu w otoczeniu lasu
ENGLISH DESCRIPTION BELOW - PLEASE DO NOT HESITATE TO CONTACT US
Hamilton May ma przyjemność przedstawić Państwu jedną z ofert domów w zabudowie bliźniaczej, który znajduje się w leśnym otoczeniu na zamkniętym osiedlu.
OPIS NIERUCHOMOŚCI
Przestrzeń prezentowanego domu została zaplanowana tak, by odpowiadać wymaganiom nowoczesnych rodzin oferuje funkcjonalny układ pomieszczeń oraz daje pełną swobodę aranżacji dzięki przekazaniu nieruchomości w stanie deweloperskim. W skład nieruchomości wchodzi: powierzchnia domu- 194.2 m2powierzchnia ogrodu - 540.5 m2Na parterze znajduje się: reprezentatywny przedsionek,kuchnia na otwartym planie połączona z obszernym salonem, który posiada wyjście na ogród, łazienka, idealnie nadająca się dla gości, pomieszczenie pomocnicze, kotłownia, garaż z miejscem na jeden samochód. Z salonu można wyjść bezpośrednio na ogród idealne miejsce na odpoczynek na świeżym powietrzu lub spotkania towarzyskie z przyjaciółmi. Piętro domu stanowi strefę prywatną, gwarantującą wygodę i intymność wszystkim domownikom. Znajduje się tam: sypialnia typu master, z własną łazienką oraz garderobą zapewnia domownikom pełen komfort, poczucie intymności oraz wygodę codziennego użytkowania, tworząc prywatną strefę relaksu z dostępem do wszystkich niezbędnych udogodnień,trzy niezależne pokoje, która mogą pełnić funkcje sypialni, gabinetu bądź pokoju gościnnego, łazienka z miejscem na wannę oraz prysznic, korytarz. Ta nieruchomość to coś więcej niż tylko miejsce do zamieszkania to przestrzeń, która sprzyja wypoczynkowi, wspólnemu spędzaniu czasu oraz pracy w domowym zaciszu. Otwarta, funkcjonalna aranżacja wnętrz nadaje całości nowoczesny i elastyczny charakter. Dużym atutem jest stan deweloperski, który pozwala na pełne dostosowanie wykończenia do własnych potrzeb i gustu. To doskonała propozycja dla osób szukających przestronnych, stylowych rozwiązań z możliwością indywidualnej aranżacji. W ramach tej inwestycji dostępne są również inne domy o różnych metrażach zachęcamy do zapoznania się z pełną ofertą Hamilton May i kontaktu z naszym biurem.
BUDYNEK
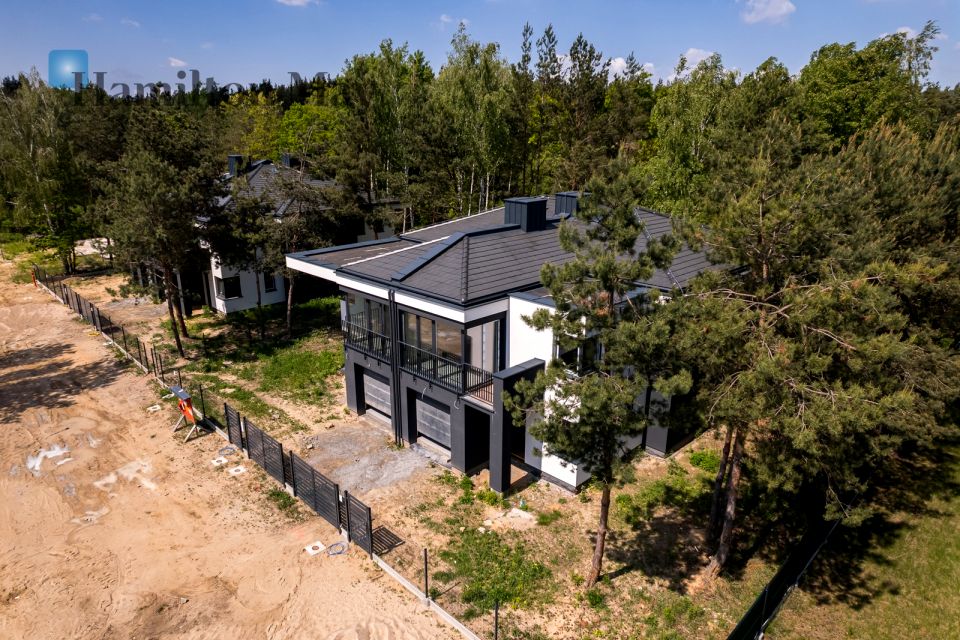
Budynek wyróżnia się elegancką, geometryczną bryłą, wyrazistą kolorystyką elewacji (połączenie bieli z grafitem) oraz dużymi przeszkleniami i balkonem, które nadają mu nowoczesny charakter i zapewniają doskonały kontakt z otaczającą naturą.
Dom został zaprojektowany z myślą o komforcie i funkcjonalności oferuje przestronny układ pomieszczeń, prywatny ogródek, garaż w bryle budynku oraz dodatkowe miejsce postojowe przed domem. Oddanie budynku planowane jest na 2027 rok, w stanie deweloperskim co pozwala na pełną indywidualizację wnętrz zgodnie z gustem i potrzebami przyszłych właścicieli.
W standardzie wykończenia zastosowano m.in. trzyszybowe okna PCV, ogrzewanie podłogowe na parterze i piętrze, instalację gazową z piecem kondensacyjnym (z opcją montażu pompy ciepła), a także możliwość przygotowania instalacji pod fotowoltaikę. Solidna konstrukcja (ściany ceramiczne, dach pokryty betonową dachówką, żelbetowe stropy i schody) gwarantuje trwałość i energooszczędność budynku.
To doskonała propozycja dla osób poszukujących nowoczesnego domu w otoczeniu natury, z szybkim dostępem do miasta i jednocześnie możliwością stworzenia wnętrza w pełni dopasowanego do indywidualnych oczekiwań.
LOKALIZACJA
Inwestycja położona jest w wyjątkowo zielonej i spokojnej okolicy bezpośrednio przy lesie, w otoczeniu natury, która sprzyja codziennemu wypoczynkowi i aktywnemu spędzaniu czasu na świeżym powietrzu. To idealne miejsce dla osób ceniących ciszę, prywatność oraz bliskość terenów rekreacyjnych.
Jednocześnie lokalizacja zapewnia szybki dojazd do Warszawy zaledwie 3 km dzieli ją od trasy E7, a w trakcie budowy jest nowoczesna trasa S7, która jeszcze bardziej usprawni komunikację z miastem.
W najbliższej okolicy znajdują się wszystkie niezbędne punkty codziennej obsługi:
sklep spożywczy ok. 2 km
przedszkole i żłobek ok. 3,5 km
szkoła podstawowa ok. 6 km
Centrum Handlowe Janki ok. 14 km
Połączenie życia blisko natury z łatwym dostępem do miejskiej infrastruktury czyni tę lokalizację idealną dla rodzin, osób pracujących zdalnie oraz wszystkich, którzy szukają równowagi między spokojem a wygodą.
OPŁATY
Cena 1 350 000 PLN brutto (zawiera 8 % VAT) zawiera garaż
Osoby zainteresowane zachęcamy do kontaktu z biurem Hamilton May.
Numer oferty: 23842
Niniejsze ogłoszenie ma charakter wyłącznie informacyjny i nie stanowi oferty handlowej w rozumieniu art. 66 1 Kodeksu cywilnego.
- - - - - - - - - - - - - - - - - - - - - - - - - - - - - - - - - - - - - - - - - - - - - - - - - -
A single-family semi-detached house in a gated community surrounded by a forest
Hamilton May is pleased to present one of its semi-detached houses, located in a forested area in a gated community.
PROPERTY DESCRIPTION
The space of the presented house has been planned to meet the requirements of modern families it offers a functional layout of the rooms and allows for complete freedom of arrangement thanks to the property being handed over in developer condition. The property includes: house area - 194.2 m2 garden area - 540.5 m2 On the ground floor there is: representative vestibule, an open-plan kitchen connected to a spacious living room with access to the garden, bathroom, ideal for guests, auxiliary room, boiler, garage with space for one car. The living room offers direct access to the garden an ideal place for relaxing outdoors or socializing with friends. The first floor of the house is a private area, guaranteeing comfort and privacy for all household members. It includes: a master bedroom with its own bathroom and wardrobe provides the household with complete comfort, a sense of intimacy and convenience of everyday use, creating a private relaxation zone with access to all necessary amenities, three independent rooms that can function as a bedroom, office or guest room, bathroom with space for a bathtub and shower, corridor. This property is more than just a place to live it's a space that encourages relaxation, spending time together, and working from the comfort of your own home. The open, functional interior design gives the entire property a modern and flexible character. A major advantage is its developer-ready condition, which allows for complete customization of the finishing touches to suit your needs and taste. This is an excellent option for those seeking spacious, stylish solutions with the possibility of individual design. Other homes in various sizes are also available within this development we encourage you to view Hamilton May's full offer and contact our office.
BUILDING
The building is distinguished by its elegant, geometric shape, expressive façade colors (a combination of white and graphite), and large glazing and a balcony, which give it a modern character and ensure excellent contact with the surrounding nature. The house was designed with comfort and functionality in mind, offering a spacious layout, a private garden, a garage within the building, and an additional parking space in front of the house. The building is scheduled for completion in 2027, in developer's finish, allowing for full interior customization to suit the taste and needs of the future owners. Standard finishes include triple-glazed PVC windows, underfloor heating on the ground floor and first floor, a gas installation with a condensing boiler (with the option of installing a heat pump), and the option of preparing a photovoltaic installation. The solid construction (ceramic walls, a concrete-tiled roof, reinforced concrete ceilings and stairs) guarantees the building's durability and energy efficiency. This is an excellent option for those looking for a modern home surrounded by nature, with quick access to the city and at the same time the ability to create an interior fully tailored to individual expectations.
LOCATION
The development is located in an exceptionally green and peaceful area right next to a forest, surrounded by nature, conducive to daily relaxation and active outdoor activities. It's an ideal place for those who value peace, privacy, and proximity to recreational areas. At the same time, the location provides quick access to Warsaw it's just 3 km from the E7 route, and the modern S7 route is under construction, which will further improve communication with the city. In the immediate vicinity there are all the necessary daily service points: grocery store approx. 2 km kindergarten and nursery approx. 3.5 km primary school approx. 6 km Janki Shopping Center approx. 14 km The combination of living close to nature with easy access to urban infrastructure makes this location ideal for families, remote workers, and anyone seeking a balance between peace and convenience.
PRICING
Price PLN 1,350,000 gross (including 8% VAT) including garage
If you are interested, please contact the Hamilton May office.
Reference number: 23842
This advertisement is for informational purposes only and does not constitute a commercial offer as defined in Article 66 1 of the Polish Civil Code.
 Zaloguj się


 Udostępnij


 Udostępnij

 Messenger
 WhatsApp
 SMS
SMS Facebook
 E-mail